Concrete · Fort Worth, TX
Retaining Walls in Fort Worth, TX
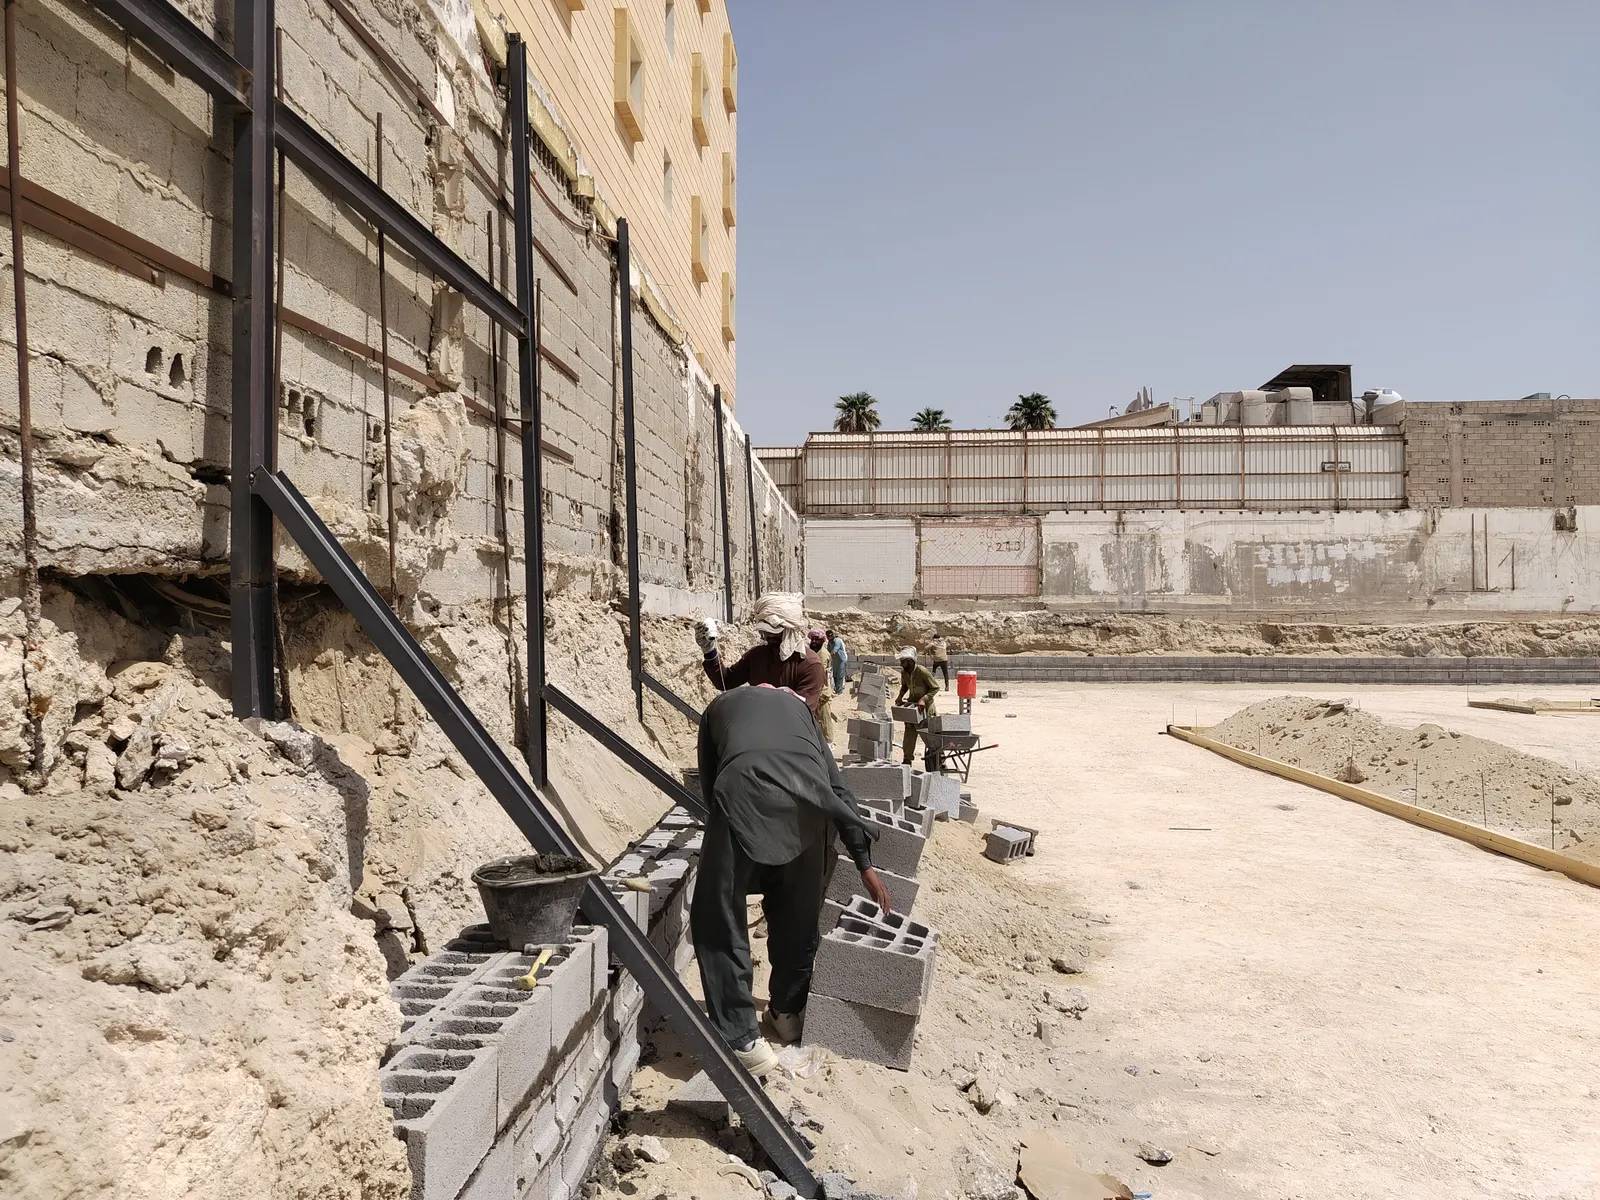
**Concrete & Paving North Fort Worth** coordinates retaining wall construction across Haltom City, North Richland Hills, Watauga, Keller, and the wider Fort Worth metro — 15 years coordinating grade-retention work, calls answered 24 hours a day. Poured concrete walls, segmental block (CMU/interlocking) walls, tiered terracing, and full drainage systems all run through the same crews, quoted free and in writing before anything is dug.
A retaining wall isn't landscaping trim here — it's a structure holding back soil that's actively working against it. The high-plasticity 'black gumbo' clay under Tarrant County, weathered from the Eagle Ford and Woodbine formations and frequently exceeding 50 percent clay content, swells wet and shrinks hard through a dry summer. Behind an unreinforced or undrained wall, that same clay generates real lateral earth pressure that builds with every rain and pushes the wall forward until it leans, bulges, or fails outright.
The crews we coordinate with size every wall to the soil load behind it — footing depth, batter, reinforcement or geogrid on taller walls, and drainage designed first, not added as an afterthought. Walls that cross a local engineering or permit threshold get engineered plans and inspection before backfill goes in; that's a process step, not a sales pitch. See our services for the rest of what gets coordinated.
When North Fort Worth homeowners and property managers need a slope held, a yard leveled, or a driveway edge stabilized, they're choosing the wall type built for what's actually pushing on it — clay, water, or both — instead of a wall that just looks finished on day one.
What We Do
Our Retaining Wall Services in Fort Worth
Retaining walls split into two build methods and a drainage system that has to work with either one. Here's how the crews we coordinate with break it down for Tarrant County's clay.

Poured Concrete Retaining Walls
A poured wall is formed and cast as one monolithic structure, typically 3,500 psi mix over a footing sized below the local frost and moisture-active zone, with vertical rebar tying wall to footing. That continuity is what resists the lateral clay pressure without joints working loose. Poured walls suit taller runs, straight lines, and spots where a single clean face matters more than a textured finish.
Segmental Block Retaining Walls
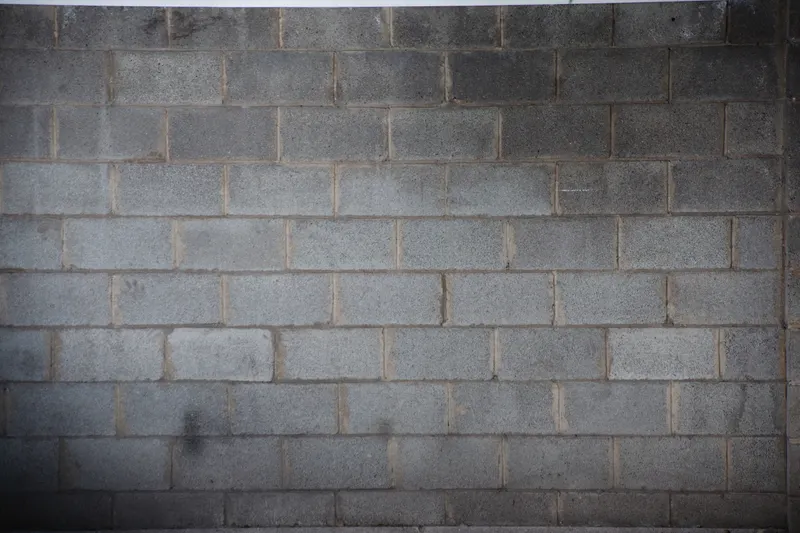
Segmental block (CMU or interlocking dry-stack) walls build up course by course over a compacted gravel leveling pad, each course set back slightly — the batter — so the wall leans into the slope it's holding. No mortar joints to crack means easier field adjustment on uneven grade, and individual blocks can be reset instead of demolishing a monolithic pour. Taller segmental walls tie back into the slope with geogrid layers for added resistance.
Tiered Walls & Drainage Systems
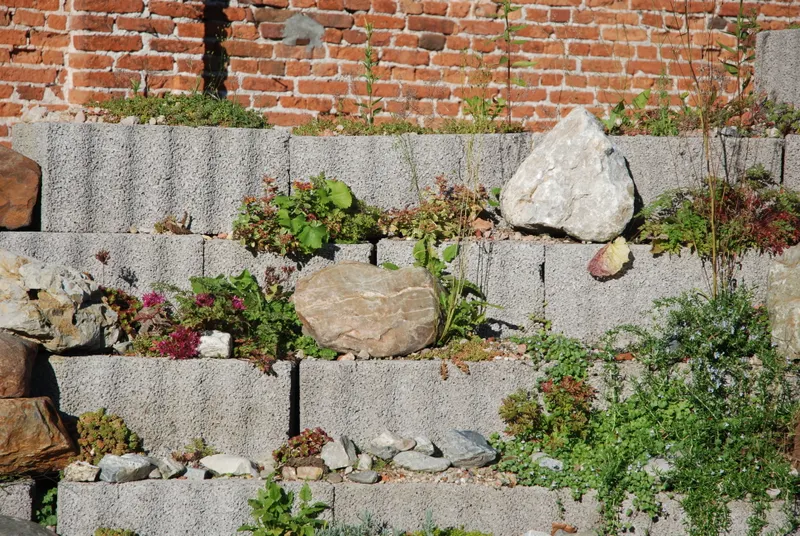
Where one tall wall would need heavy engineering, splitting the grade change into two or three shorter tiered walls, each set back from the one below, cuts the load on any single wall and often avoids the taller-wall permit threshold entirely. Every wall — poured or block, single or tiered — gets weep holes or drain pipe, a gravel backfill zone, and a filter fabric layer designed before the first course goes in.
The Benefits
Retaining Wall Benefits for North Fort Worth Properties
A wall engineered for lateral earth pressure and built with real drainage does more than hold a slope on day one — it keeps holding it through years of the clay's wet-dry cycle.
Grade Retention & Erosion Control
A sloped yard loses topsoil and mulch to every hard Texas rain, and a retaining wall converts that slope into level, usable ground on both sides of it. Compacted backfill behind the wall, tied into the gravel drainage zone, keeps the retained soil from washing out or slumping around the wall's ends over time rather than just holding the face in place.
Built for Expansive Clay's Lateral Pressure
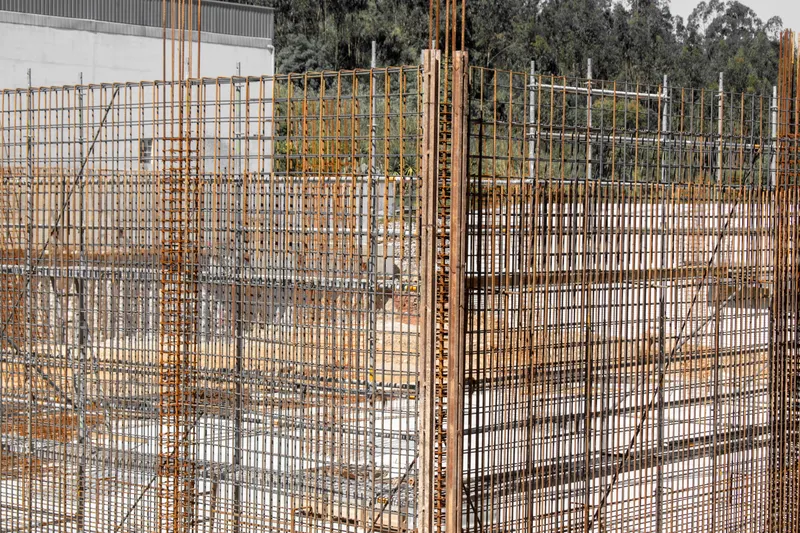
Tarrant County's swelling clay doesn't just push up under a slab — behind a retaining wall, that same shrink-swell cycle pushes sideways, and the ASCE estimates roughly a quarter of U.S. homes carry some damage tied to expansive soils. A wall footed to the right depth, reinforced for its height, and backfilled with free-draining gravel instead of reused clay resists that lateral push instead of leaning under it season after season.
Drainage That Prevents the #1 Failure Point
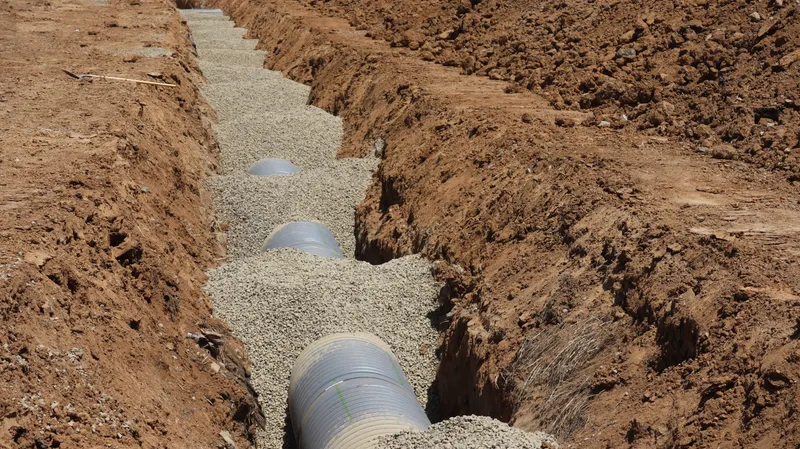
Most retaining wall failures trace back to trapped water, not undersized concrete — saturated clay behind a wall weighs and pushes far more than dry clay does. Weep holes or a perforated drain pipe daylighting at the base, wrapped in gravel and filter fabric, relieve that hydrostatic buildup continuously instead of letting it accumulate behind a sealed face.
Why Us
Why Fort Worth Property Owners Choose Us for Retaining Walls
Fifteen years of coordinating grade-retention work on Tarrant County's toughest soil means drainage and footing depth get designed before a single block or form goes in.
Engineering the Wall for Its Actual Load
The crews we coordinate with size footing depth, batter, and reinforcement to the wall's height and what's stacked behind it — a raised planter bed, a driveway, or open slope — rather than defaulting to one spec for every job. Walls that cross the local engineering or permit height threshold get stamped plans and inspection scheduled up front.
Local Clay & Permitting Know-How
Haltom City, North Richland Hills, and Watauga each run their own building department, and retaining wall permit thresholds and setback rules vary by city and by how close the wall sits to a property line or drainage easement. We confirm what applies before a crew shows up, so a permit question never turns into a mid-job delay.
Free Written Quotes, Drainage Included
Every wall is quoted free and in writing after an on-site look at the slope, soil, and what the wall needs to hold back — drainage design included in the number, not billed as an add-on later. If excavation uncovers a worse subgrade than expected, you hear about it before work continues, not on the final invoice.
Retaining walls handle grade and drainage, but they're not the only concrete work a sloped or uneven lot needs — if the ground itself needs leveling before anything gets built on it, see concrete slabs & foundations, and if standing water or erosion has already damaged nearby flatwork, concrete repair & resurfacing covers fixing it. For a full list of what gets coordinated across Haltom City, North Richland Hills, and Watauga, see our services, and if your property sits in North Richland Hills specifically, our North Richland Hills concrete page covers the local permitting and soil details that apply there.
Frequently Asked Questions
How much does a retaining wall cost in Fort Worth?
Retaining walls typically run $12 to $25 per square foot of wall face, with the range driven by wall height, whether it's poured concrete or segmental block, and how much drainage and backfill work the site needs. A short 2-foot garden wall costs far less per job than a 4-to-6-foot wall retaining a driveway or foundation slope, since taller walls need deeper footings, more reinforcement, and often geogrid. We quote every wall free and in writing after seeing the slope and soil on-site, not over the phone.
Do retaining walls need a permit in North Fort Worth?
It depends on the wall's height and the city — Haltom City, North Richland Hills, and Watauga each run their own building department, and most jurisdictions in Tarrant County require a permit and engineered plans once a retaining wall passes roughly 4 feet in height, measured from the bottom of the footing to the top of the wall. Shorter garden or seat walls below that threshold usually don't need engineering, though local setback rules can still apply near a property line. We confirm the exact requirement for your city and wall height before scheduling a crew.
Why is drainage so important behind a retaining wall?
Poor drainage is the single most common cause of retaining wall failure, because saturated soil behind a wall weighs significantly more and pushes with far more lateral force than dry, well-drained soil does. Without weep holes or a drain pipe to relieve that buildup, water pressure accumulates behind the wall until it bulges, leans, or cracks — often within a few wet seasons, not decades. Every wall we coordinate gets weep holes or a perforated drain pipe wrapped in gravel and filter fabric, sized and placed before the first course or form goes in. Skipping drainage to save a day of labor is the shortcut that fails fastest on Tarrant County's clay.
What's the difference between a poured concrete and a segmental block retaining wall?
A poured concrete wall is cast as one continuous monolithic structure with vertical rebar tying it to its footing, which suits taller runs and a single clean face. A segmental block wall is built course by course from CMU or interlocking dry-stack units over a compacted gravel leveling pad, each course set back slightly to lean into the slope. Segmental walls don't need forms or a full cure cycle before backfilling, and individual blocks can be reset if one shifts, while a poured wall generally holds a straighter line under heavier loads. The right choice depends on wall height, budget, and how the wall needs to look.
How does Tarrant County's expansive clay affect retaining walls specifically?
The 'black gumbo' clay under North Fort Worth, weathered from the Eagle Ford and Woodbine formations, swells when saturated and shrinks hard through dry summers, and that movement generates real lateral earth pressure against anything holding it back. The ASCE estimates roughly a quarter of U.S. homes carry some damage tied to expansive soils, and a retaining wall backfilled with the same reused clay instead of free-draining gravel gets pushed by that swelling soil every wet season. Footing depth, wall reinforcement, and — most critically — a gravel backfill zone with working drainage are what let a wall resist that pressure instead of slowly leaning under it.
What is a tiered retaining wall and when does it make sense?
A tiered wall splits a large grade change into two or three shorter walls, each set back from the one below instead of building one tall wall to handle the whole slope. Splitting the height cuts the lateral load on any single wall and often keeps each tier under the local engineering or permit threshold, which can simplify both the design and the approval process. Tiered walls also open up planting space between levels, useful where a slope needs to become usable yard rather than just retained. We evaluate single-wall versus tiered layouts during the site visit based on total grade change and available space.
How deep does a retaining wall footing need to be?
Footing depth is set by wall height, the soil bearing capacity found on-site, and local frost or moisture-active zone depth rather than one fixed number for every job — taller walls and softer or more reactive clay both call for a deeper footing. A footing that's too shallow lets the wall rotate or slide forward under lateral pressure even if the wall face itself is built correctly. On Tarrant County's expansive clay, footings also need to sit below the depth where seasonal moisture swings move the soil most. The crews we coordinate with size footing depth to the specific wall and soil conditions found during excavation.
Can a retaining wall be built on a slope with an existing structure nearby?
Yes, but a wall retaining soil near a driveway, foundation, or fence line needs its footing and reinforcement sized for that added surcharge load, not just the soil weight alone. We assess what's uphill of the proposed wall — pavement, a structure, or just open yard — during the site visit, since that load changes footing depth, wall thickness, and sometimes whether geogrid reinforcement is needed. Property-line setbacks and drainage easements also factor into placement in Haltom City, North Richland Hills, and Watauga. Close-proximity walls are quoted after that assessment, not off a standard per-foot rate alone.
How long does it take to build a retaining wall?
A straightforward segmental block wall under 3 feet typically runs 1 to 3 days depending on length, since there's no form-and-cure cycle to wait through. A poured concrete wall adds time for forming, a cure period before backfilling, and stripping forms, often stretching a comparable job to 4 to 7 days total. Taller engineered walls, tiered layouts, or walls requiring a permit and inspection add scheduling time on top of the physical build. We give an exact timeline based on wall type, height, and permit status during the quote.
Do I need geogrid reinforcement in my retaining wall?
Geogrid is a woven or grid-pattern reinforcement layered into the compacted backfill behind taller segmental block walls, typically brought in once a wall crosses roughly the 3-to-4-foot range, though the exact point depends on the wall's specific engineering. It works by tying the reinforced soil mass behind the wall back into itself, effectively widening the base resisting lateral pressure without adding wall thickness. Shorter walls generally don't need it, and adding it to a wall that doesn't require it just adds unnecessary cost. The crews we coordinate with specify geogrid based on wall height and the load found during design, not as a blanket upsell.
Get Your Retaining Wall Quoted
Poured, segmental block, and tiered walls with drainage built in — call (817) 710-2599, open 24 hours a day.
(817) 710-2599